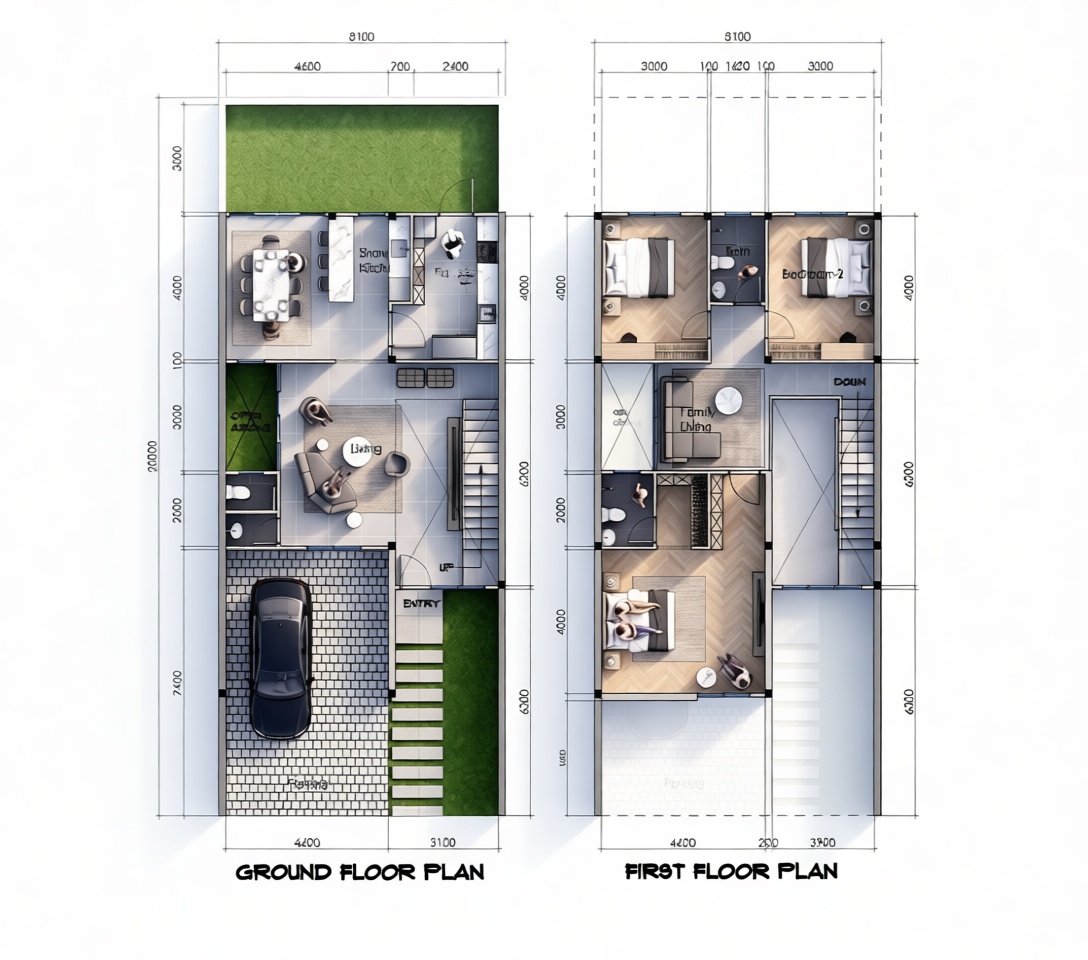
Two-Story House Floorplan
Objects 0 likes
0 downloads
105 views
3D Model Description
Detailed two-story house floorplan showing ground and first floor layouts, designed as a printable architectural model.
Keywords: floorplan 3d print, house 3d print, architecture 3d print, residential 3d print, two-story house 3d print, floor plan design 3d print, free objects stl download
Tags
floorplanhousearchitectureresidentialtwo-story housefloor plan designmodern house planhome layoutground floor planfirst floor plan3d printable floorplanarchitectural modelbuilding plandwelling planroom layout
Price
Free
Format
STL, GLB
Creator
Anonymous
Published
2026-08-15