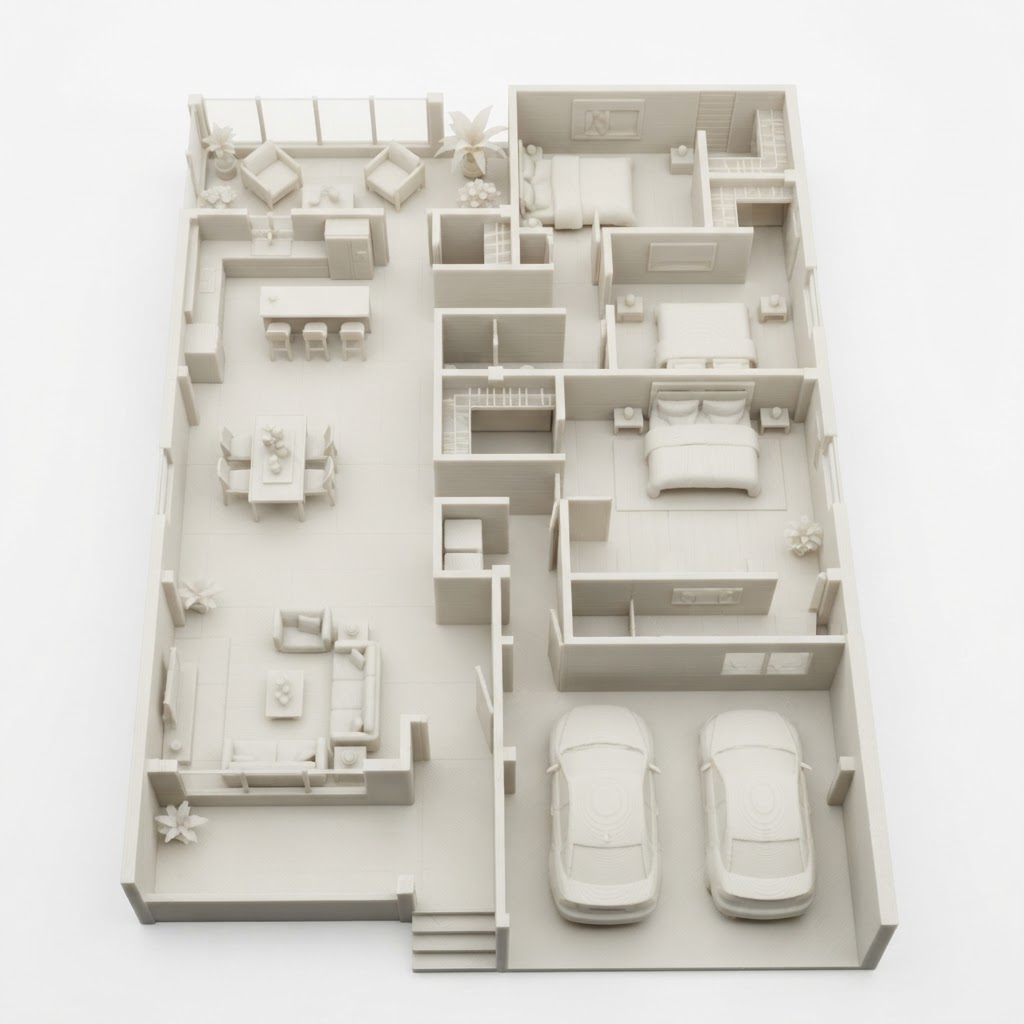
Modern House Floorplan Model
Home 0 likes
0 downloads
17 views
3D Model Description
Detailed 3D printable model of a modern house floorplan featuring multiple bedrooms, garage, kitchen, dining, and living areas as a miniature architectural layout.
Keywords: floorplan 3d print, house 3d print, architecture 3d print, modern 3d print, 3d printable floorplan 3d print, 3d house model 3d print, free home stl download
Tags
floorplanhousearchitecturemodern3d printable floorplan3d house modelarchitectural modelfloor plan stlminiature househome modelfdmresintabletopcollectibleinterior layout
Price
Free
Format
STL, GLB
Creator
Anonymous
Published
2026-10-21