Mall Floor Plan - Free 3D Printable STL File

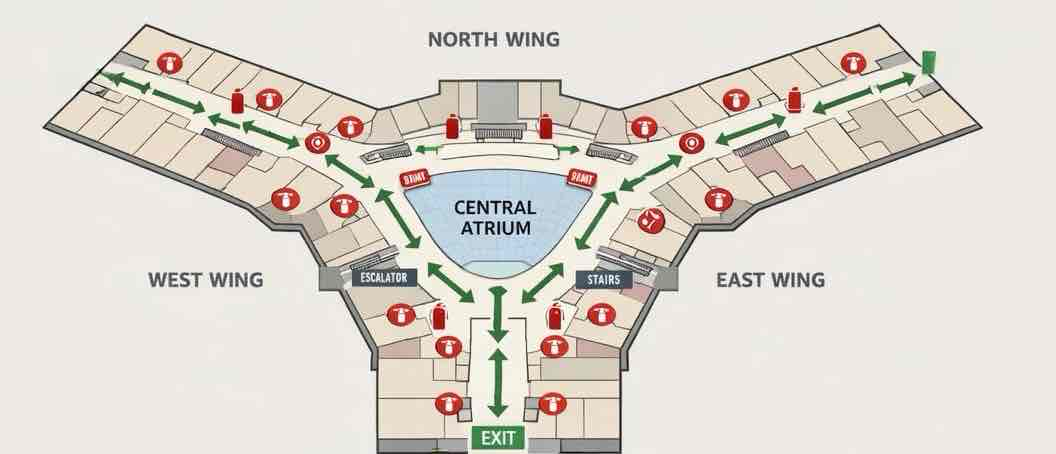
Mall Floor Plan

Objects
0 likes
1 downloads
273 views

3D Model Description

Detailed floor plan of a shopping mall, illustrating the layout with designated wings, atrium, and directional signage for navigation.

Keywords: mall 3d print, floor 3d print, plan 3d print, layout 3d print, central 3d print, atrium 3d print, free objects stl download

Tags

mallfloorplanlayoutcentralatriumwesteastwingdirectionssignagenavigationMall Floor Plan3D Printable
Price
Free
Format
STL, GLB
Creator
Anonymous
Published
2026-04-20
Printing & Finishing Tips

▸PLA works great for decorative AI-generated objects
▸This model has been auto-repaired for 3D printing by Remeshy's mesh repair pipeline
▸Use Remeshy's optimizer to reduce polygon count if your slicer struggles with the dense AI mesh
▸Scale freely to fit your intended use — check wall thickness in slicer preview

Recently Added 3D Models

Print photo